
DVP36SP32EP

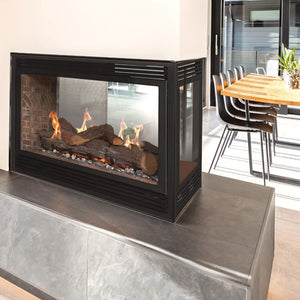
Empire Tahoe 36" See-Through Direct Vent Gas Fireplace

★★★★★ (0)
Fuel Type: Propane
No sales tax at checkout* *Outside Wyoming. See your estimate →
How this estimate works

One selected item; excludes shipping, accessories and discounts. Actual rates vary by address and retailer. This is not a competitor quote. Use tax may still be due even when we do not collect sales tax. Final charges are shown at checkout.

Rates: Tax Foundation, July 1, 2026
Free shipping over $200Contiguous US · large items arrive curbside, liftgate included
Ships in 3–6 business daysIn-stock items · tracking emailed when it ships
Save 3% with Zelle or wire transferOn top of any other discount · choose it at checkout
Not sure what fits? Talk to a hearth expert(888) 398-1887 · Mon–Sat 8am–8pm ET · or start a live chat

Required for installation — choose one, or confirm you already have one

Front & Door Required — choose one

Log Set Required — choose one

Recommended

Blower & Fan — optional

Venting

Trim & Surround

Conversion Kit

By placing an order at HearthDepot (https://hearthdepot.com/) you declare that you have read and accept this Shipping & Delivery Policy.

Order Confirmation

As soon as you place your order, you will receive a confirmation email. After that, we will process your order within 1–2 business days, during which time we will verify that all items ordered are in stock and available for immediate shipment. If your order is available for delivery within the advertised time frame, we will submit it to the warehouse for shipment. If the expected delivery time exceeds the advertised time frame, we will reach out to you via email and/or phone to confirm the order.

Shipping Costs

  • Free standard shipping on orders over $200 (contiguous US).
  • Orders of $199.99 or less: a flat $49 shipping & handling fee (contiguous US).
  • Alaska, Hawaii & Puerto Rico: a flat $500 non-contiguous delivery fee per order, with delivery typically taking 5–20 business days. Contact us before ordering if you would like to confirm the delivery time for your specific address.

Estimated Time of Shipping

Our standard shipping-out time for in-stock orders is 4–12 business days, and most orders ship within approximately 3–6 business days of placing the order. Made-to-order and built-to-order products (including many Empire Comfort Systems fireplaces manufactured to your configuration) typically ship within 4–12 weeks; the estimated lead time is indicated on the product page. If the expected shipping date for your order would fall outside the advertised time frame, our customer service team will reach out to confirm that the date works for you.

Order Shipment

Within 1–2 business days from the time your item has shipped, you will receive an email confirmation with tracking information. If you have not received tracking information within 6 business days of your order, follow up with us at support@hearthdepot.com.

For LTL freight shipments, Free Shipping means Standard Curbside Delivery. Liftgate service is included on most freight shipments of large fireplaces and heaters.

Curbside delivery is defined as delivery of the freight as close to the actual delivery address as possible. Please remember that the size of the tractor trailer and certain safety precautions may prevent the freight carrier from delivering the freight at the actual curb or delivery address. For addresses located on a cul-de-sac, dead-end street, or dirt road, curbside delivery is not guaranteed; the customer may need to meet the driver at the nearest intersection or paved street that the delivery truck can access.

In special cases, when the customer's address is in a high-cost delivery area (e.g., remote areas or the center of a large city), an additional delivery fee may be required. To confirm the availability of the Free Shipping – Standard Curbside Delivery option for your address, please contact the HearthDepot team before placing your order.

If your order has been shipped within our standard time frame (or by a deadline agreed with you) and delivery is delayed due to the customer's fault, and the carrier requests storage fees for holding the shipment, or a redelivery attempt fee after a failed delivery attempt caused by the customer, HearthDepot may require the customer to cover these storage/redelivery fees for delivery to continue.

Customer Responsibility for Shipping Address Accuracy

It is the customer's responsibility to ensure that the shipping address entered at checkout is complete and accurate. We fulfill orders strictly based on the information provided during the purchase process.

Liability Waiver: We are not responsible for orders that are lost, delayed, or delivered to an incorrect destination due to an error in the shipping address provided by the customer, and we are not liable to provide refunds or complimentary replacements for items successfully delivered to an incorrect address originally provided by the customer at checkout.

Address Corrections: Address modifications can only be requested before the order has been processed or shipped. Once a tracking number is generated or the package is in transit, changes may not be possible, and carrier address-change fees may apply.

Returned Packages: If a package is returned to our warehouse due to an incorrect or incomplete address, the customer will be responsible for the cost of re-shipping the order to the corrected address.

Areas Covered

All estimated delivery dates and shipping costs advertised on the website apply to the contiguous (lower 48) United States. We also ship to Alaska, Hawaii, and Puerto Rico for the flat non-contiguous delivery fee shown at checkout (see Shipping Costs above); delivery to these areas typically takes 5–20 business days. We do not ship directly to Canada, but we can ship your order to a US freight forwarder of your choice.

Damages (items shipped via LTL freight)

It is very important that you inspect the packaging of your items when they arrive and check that you received all boxes listed on the delivery receipt.

If you notice any damage or a shortage of packages, you must note it on the bill of lading, take pictures, and refuse delivery of the damaged pieces. Your note should say "refused due to damage." You must also take photos of all sides of the box and send them to us within 24 hours. If no damage is visible before opening the box, note "subject to further inspection, may contain concealed damage" on the delivery receipt — do not sign "free and clear."

Before unpacking the item, take photos of the packaging from all sides even if there are no visible signs of damage — this is essential if concealed damage is discovered and a claim must be filed with the carrier or manufacturer. If you notice concealed damage after delivery, do not discard the packaging, and contact us with photos within 24 hours of delivery.

If you notice minor/cosmetic damage (e.g., a small scratch or dent) and would like to accept the item in this condition "as is," add a detailed description of the damage on the bill of lading before signing, and send us photos within 24 hours. We can then usually offer free touch-up options (where available) and/or a partial refund for the inconvenience; the granting and amount of a partial refund are not guaranteed, and an item accepted "as is" cannot subsequently be returned as damaged.

Important: accepting a visibly damaged shipment without any notation on the bill of lading severely limits our ability to file a carrier claim and may make a replacement or refund impossible. Always note damage before signing.

After we receive your report of refused delivery or concealed damage, we immediately initiate a claim with the shipping company or the manufacturer. Once the claim is processed, replacements ship at no cost to you.

Do not install the unit or connect it to gas or power until you have fully inspected it and confirmed it is free of damage. Once an appliance has been installed or operated, it can no longer be returned, and transit-damage claims become significantly harder to process.

Damages (items shipped as a parcel via FedEx / UPS / USPS)

Check the packaging upon receipt. If you notice any damage, photograph all sides of the box and send the photos to us within 24 hours. Before unpacking, photograph the packaging from all sides even if there is no visible damage. If the product inside is damaged, do not discard the original packaging — it will be needed for the claim procedure and any replacement shipment.

Returns

Looking to return an item? See our Returns & Refunds policy (linked in the footer) for the 45-day return window, conditions, and the RMA process.

Questions

Email: support@hearthdepot.com
Phone: +1 (888) 398-1887 (Monday–Saturday, 8:00 AM – 8:00 PM EST)
Mail: BE-COMMERCE LLC, 30 N Gould St Ste 24751, Sheridan, WY 82801, USA

At Hearth Depot, we’re committed to giving you the best deal online — guaranteed. If you find a lower price on an identical item, we’ll not only match it, but we’ll also beat it by 10% of the difference.

How It Works

1️⃣ Found a Lower Price?
If you discover a better price on the same item from another retailer (including shipping), just let us know.

2️⃣ We’ll Match or Beat It!
We’ll verify the competitor’s price and adjust your total to match it and reduce it by an additional 10% of the difference.

3️⃣ Applies Even After Purchase
Already purchased? No worries! If you find a lower price within 30 days of your purchase, we’ll refund the difference, including the 10% reduction.

Example Calculation

Let’s say:

  • The item price at Hearth Depot: $1,000
  • The item price on a competitor’s site: $950

Difference: $1,000 - $950 = $50
Your Savings: $50 x 10% = $5
Your New Total: $950 - $5 = $945

Limitations of the 110% Best Price Guarantee

Our guarantee ensures fairness and applies under the following conditions:

  • Promotions such as rebates, buy one get one free, or other special offers are not eligible.
  • The item must be identical — same brand, model number, size, finish, and configuration — new, and covered by the full manufacturer’s warranty.
  • The item must be in stock on the competitor’s website.
  • The competitor must be an online retailer (physical retail locations are excluded).
  • We do not match prices from online marketplaces, discounters or auction websites (e.g. Amazon, eBay, Overstock, etc.).
  • The competitor must be an Authorized Dealer of the product and must adhere to manufacturer pricing agreements, including minimum advertised price (MAP) policies.
  • The guarantee includes the item price and shipping costs, but excludes sales tax.
  • Certain brands may be excluded from the guarantee. Please contact us for details.

How to Claim

1️⃣ Contact us at support@hearthdepot.com or call +1 (888) 398-1887.
2️⃣ Provide the competitor’s link and details of the lower price.
3️⃣ We’ll verify and adjust your price or issue a refund for the difference.

Why Choose Hearth Depot?

✔ 110% Best Price Guarantee – Always get the best deal.
✔ Hassle-Free Shopping – Secure your order with confidence.
✔ 30-Day Price Protection – Covered even after you buy.
✔ Top Customer Service – We’re here to help Monday–Saturday, 8:00 AM – 8:00 PM EST.

The Empire Tahoe 36" See-Through is the two-sided Tahoe: 22" x 32-1/2" tempered glass on the front and back, so one 35,000 BTU direct-vent fireplace serves two rooms or splits a large one as a room divider or island, with the banded brick liner and a dimmable accent lamp already inside.

Sealed 4 x 6-5/8 venting leaves the top as shipped or the rear after the conversion in the manual. Pick Natural Gas or Propane from the variant list, then add the two things Empire sells separately before the first fire: the LSU24RR Rock Creek log set and the two barrier screens - the links are in the accessory section below, with the optional blower, trim and louvers.

The Peninsula version of this fireplace is listed separately.

Key Features

  • 35,000 BTU on either gas: 24,000 to 35,000 BTU per hour on Natural Gas, 28,000 to 35,000 BTU on Propane (the minimum is the millivolt turn-down).
  • Glass on both sides: 22" x 32-1/2" tempered glass on both sides, so the fire reads from both rooms - the built-in room divider or island.
  • Sealed direct-vent combustion: combustion air comes in and exhaust goes out through one 4 x 6-5/8 coaxial vent run; the room's air is never used. Top vent as shipped, convertible to rear vent, terminated through a wall or the roof.
  • Millivolt control, accent lamp built in: standing pilot with an on/off switch runs the burner without electricity; the accent lamp is pre-wired to a rheostat. Add the FBB5 blower with its SCV1 speed control, or the remotes and thermostats listed below.
  • Log set sold separately: the LSU24RR Rock Creek 24" multi-sided refractory log set is the log set Empire approves for the DVP36PP and DVP36SP, ordered with the fireplace; the banded brick liner comes installed.
  • Barrier screens required - two of them: Empire requires a firescreen on each glass side and sells it separately; the see-through takes two DVFB36SPBL screens, offered as the pair in the barrier listing below.
  • Trim: DVF36BL black or DVF36HP hammered pewter outer frame with the FBS36HP bottom trim and FBG36MBL / FBG36ABL / FBG36MHP / FBG36AHP 36" louvers replace the standard 45-degree louvers on each side.
  • Tiered Empire warranty: limited lifetime parts on the factory-installed glass, combustion chamber and heat exchanger, 3-year parts on other components, 1-year parts on remote controls, thermostats, lights, accessories and replacement parts - kept alive by a qualified installation and documented annual service.
  • Installed and serviced by a qualified installer: Empire requires a qualified installer, service agency or the gas supplier for installation and service, and a qualified gas appliance technician for warranty repairs.

Specifications

Nominal Size 36"
Models DVP36SP32EN (Natural Gas), DVP36SP32EP (Propane) - millivolt, banded brick liner
Configuration See-Through direct-vent fireplace - glass on the front, back; vent end solid
Input (Natural Gas) 35,000 BTU max / 24,000 BTU min
Input (Propane) 35,000 BTU max / 28,000 BTU min
Fuel Natural Gas or Liquid Propane (certified conversion kit 25014 NG to LP, 25015 LP to NG)
Ignition / Control Millivolt standing pilot with on/off switch; accent lamp on a rheostat
Venting Direct-vent, 4 x 6-5/8 coaxial; top vent as shipped, convertible to rear vent; horizontal or vertical termination
Glass 22" x 32-1/2", tempered glass on both sides
Log Set LSU24RR Rock Creek 24" refractory log set (required, sold separately)
Liner Banded brick liner installed
Barrier (required) Two DVFB36SPBL barrier screens (sold separately)
Electrical 120 V to the supplied junction box and receptacle for the accent lamp, FBB5 blower or FREC remote
Gas Connection 1/2" NPT inlet shut-off valve, gas line through the right or left side; Natural Gas 4.5" to 14" w.c. inlet (manifold 3.5"), Propane 10.8" to 14" w.c. (manifold 10")
Unit Size 34-3/4" H x 39" W x 24" D without standoffs; 41-1/8" to the top of the standoffs
Framing (rough opening) 41-1/2" H x 40" W x 23" D (height includes the 3" standoff clearance; frame one side 43-1/2" wide, slide the unit in, finish at 40")
Maximum weight 240 lb
Clearances 1/2" at the end air drop and sides, 0" floor and top standoff, 6-3/8" to the top framing edge; 42" from the top of the door to the ceiling; 1-3/4" to a perpendicular side wall (2-1/2" on the vent end); first 6-3/8" above the unit non-combustible
Certification Direct-vent zero-clearance gas fireplace heater, ANSI Z21.88 / CSA 2.33, UL file MH30033; manufactured and mobile home installation (USA) where not prohibited by code
Warranty Limited lifetime parts: factory-installed glass, combustion chamber and heat exchanger; limited 3-year parts: all other components; limited 1-year parts: remote controls, thermostats, lights, accessories and replacement parts (original purchaser, installed by a qualified installer, annual service documented)

What's Included

Installation & Planning

  • Rough opening: 41-1/2" H x 40" W x 23" D in 2 x 4 or heavier framing; the height includes the 3" standoff clearance and grows with any base you set the unit on; the depth assumes 1/2" wall board flush to both faces. Empire's price pages print the peninsula and see-through widths the other way round (39"); the installation manual's framing table governs.
  • See-through framing: finish one side of the opening 43-1/2" wide, slide the fireplace in, then add framing on the sides to end at 40" side-to-side; a flush-mount mantel needs the unit to extend 3/4" beyond the finished wall, and a flush mantel base adds 3-3/4" to the height.
  • Clearances: 1/2" at the end air drop and the sides, 0" to the floor and the top standoffs, 6-3/8" from the top framing edge; keep 42" from the top of the door to the ceiling and 1-3/4" from the glass opening to a perpendicular combustible wall (2-1/2" on the vent end); the first 6-3/8" of finished wall above the unit is non-combustible; mantel depth and height follow the manual's mantel chart.
  • Room divider or island: the horizontal vent run is 20 ft maximum with a vertical run of 8 ft minimum in those positions; rigid venting allows 40 ft vertical and 20 ft horizontal overall, flex 35 ft vertical; top venting with a horizontal termination needs 1 ft of vertical pipe first, and each 45-degree elbow in the horizontal run costs 18", each 90-degree elbow 3 ft.
  • Vent plan: 4 x 6-5/8 coaxial pipe (Duravent Pro, Selkirk Direct-Temp, Metal-Fab Sureseal with its adapter, or Empire's kits). Empire kits: DVVK-4TSP (top vent through a 5" to 7" wall), DVVK-4TP (8" to 11" wall), DVVK-4RP (rear vent, 5" to 7" wall), DVVK-4VP vertical, DVVK-4F horizontal flex, DVVK-4FV vertical flex, DVVK-4RE round termination up to a 13-3/4" wall with the DV822 vinyl siding kit, DVEK-10 / DVEK-25 extensions - horizontal, vertical and round-termination kits. 3" clearance above and 1" beside and below horizontal pipe, supports every 3 ft horizontal and 4 ft vertical, firestops at every wall and ceiling.
  • Base and facing: set the unit on a flat surface, a raised platform or four corner supports; on carpet, tile or other combustible flooring other than wood, use a metal or wood panel its full width and depth. Fasten the four framing brackets to the sides (hole positions for 3/8", 1/2" and 3/4" finishing), square the box, bend the brackets over the framing and screw them down. Only non-combustible material covers the black fireplace front; never block the louvers; seal the wall joints, if at all, with 300°F sealant.
  • Utilities: gas line through the right or left side with its own shut-off valve (1/2" NPT inlet); 120 V house wiring enters the 7/8" access hole on the side with the supplied Romex connector and lands in the junction box, which takes the supplied 3-prong receptacle - split the receptacle (dual switch) when the blower and the accent lamp get separate wall switches.
  • Before first fire: install the LSU24RR log set and the two barrier screens, place the rockwool embers lightly over the burner ports, and run the break-in cycles the manual describes with the windows open.
  • Installation instructions and drawings: see the Documents section below - dimension drawings, clearances, framing tables, vent charts, log placement and the wiring pages are in Empire's installation manual for this model.

The Empire Tahoe 36" See-Through is the two-sided Tahoe: 22" x 32-1/2" tempered glass on the front and back, so one 35,000 BTU direct-vent fireplace serves two rooms or splits a large one as a room divider or island, with the banded brick liner and a dimmable accent lamp already inside.

Sealed 4 x 6-5/8 venting leaves the top as shipped or the rear after the conversion in the manual. Pick Natural Gas or Propane from the variant list, then add the two things Empire sells separately before the first fire: the LSU24RR Rock Creek log set and the two barrier screens - the links are in the accessory section below, with the optional blower, trim and louvers.

The Peninsula version of this fireplace is listed separately.

Key Features

  • 35,000 BTU on either gas: 24,000 to 35,000 BTU per hour on Natural Gas, 28,000 to 35,000 BTU on Propane (the minimum is the millivolt turn-down).
  • Glass on both sides: 22" x 32-1/2" tempered glass on both sides, so the fire reads from both rooms - the built-in room divider or island.
  • Sealed direct-vent combustion: combustion air comes in and exhaust goes out through one 4 x 6-5/8 coaxial vent run; the room's air is never used. Top vent as shipped, convertible to rear vent, terminated through a wall or the roof.
  • Millivolt control, accent lamp built in: standing pilot with an on/off switch runs the burner without electricity; the accent lamp is pre-wired to a rheostat. Add the FBB5 blower with its SCV1 speed control, or the remotes and thermostats listed below.
  • Log set sold separately: the LSU24RR Rock Creek 24" multi-sided refractory log set is the log set Empire approves for the DVP36PP and DVP36SP, ordered with the fireplace; the banded brick liner comes installed.
  • Barrier screens required - two of them: Empire requires a firescreen on each glass side and sells it separately; the see-through takes two DVFB36SPBL screens, offered as the pair in the barrier listing below.
  • Trim: DVF36BL black or DVF36HP hammered pewter outer frame with the FBS36HP bottom trim and FBG36MBL / FBG36ABL / FBG36MHP / FBG36AHP 36" louvers replace the standard 45-degree louvers on each side.
  • Tiered Empire warranty: limited lifetime parts on the factory-installed glass, combustion chamber and heat exchanger, 3-year parts on other components, 1-year parts on remote controls, thermostats, lights, accessories and replacement parts - kept alive by a qualified installation and documented annual service.
  • Installed and serviced by a qualified installer: Empire requires a qualified installer, service agency or the gas supplier for installation and service, and a qualified gas appliance technician for warranty repairs.

Specifications

Nominal Size 36"
Models DVP36SP32EN (Natural Gas), DVP36SP32EP (Propane) - millivolt, banded brick liner
Configuration See-Through direct-vent fireplace - glass on the front, back; vent end solid
Input (Natural Gas) 35,000 BTU max / 24,000 BTU min
Input (Propane) 35,000 BTU max / 28,000 BTU min
Fuel Natural Gas or Liquid Propane (certified conversion kit 25014 NG to LP, 25015 LP to NG)
Ignition / Control Millivolt standing pilot with on/off switch; accent lamp on a rheostat
Venting Direct-vent, 4 x 6-5/8 coaxial; top vent as shipped, convertible to rear vent; horizontal or vertical termination
Glass 22" x 32-1/2", tempered glass on both sides
Log Set LSU24RR Rock Creek 24" refractory log set (required, sold separately)
Liner Banded brick liner installed
Barrier (required) Two DVFB36SPBL barrier screens (sold separately)
Electrical 120 V to the supplied junction box and receptacle for the accent lamp, FBB5 blower or FREC remote
Gas Connection 1/2" NPT inlet shut-off valve, gas line through the right or left side; Natural Gas 4.5" to 14" w.c. inlet (manifold 3.5"), Propane 10.8" to 14" w.c. (manifold 10")
Unit Size 34-3/4" H x 39" W x 24" D without standoffs; 41-1/8" to the top of the standoffs
Framing (rough opening) 41-1/2" H x 40" W x 23" D (height includes the 3" standoff clearance; frame one side 43-1/2" wide, slide the unit in, finish at 40")
Maximum weight 240 lb
Clearances 1/2" at the end air drop and sides, 0" floor and top standoff, 6-3/8" to the top framing edge; 42" from the top of the door to the ceiling; 1-3/4" to a perpendicular side wall (2-1/2" on the vent end); first 6-3/8" above the unit non-combustible
Certification Direct-vent zero-clearance gas fireplace heater, ANSI Z21.88 / CSA 2.33, UL file MH30033; manufactured and mobile home installation (USA) where not prohibited by code
Warranty Limited lifetime parts: factory-installed glass, combustion chamber and heat exchanger; limited 3-year parts: all other components; limited 1-year parts: remote controls, thermostats, lights, accessories and replacement parts (original purchaser, installed by a qualified installer, annual service documented)

What's Included

Installation & Planning

  • Rough opening: 41-1/2" H x 40" W x 23" D in 2 x 4 or heavier framing; the height includes the 3" standoff clearance and grows with any base you set the unit on; the depth assumes 1/2" wall board flush to both faces. Empire's price pages print the peninsula and see-through widths the other way round (39"); the installation manual's framing table governs.
  • See-through framing: finish one side of the opening 43-1/2" wide, slide the fireplace in, then add framing on the sides to end at 40" side-to-side; a flush-mount mantel needs the unit to extend 3/4" beyond the finished wall, and a flush mantel base adds 3-3/4" to the height.
  • Clearances: 1/2" at the end air drop and the sides, 0" to the floor and the top standoffs, 6-3/8" from the top framing edge; keep 42" from the top of the door to the ceiling and 1-3/4" from the glass opening to a perpendicular combustible wall (2-1/2" on the vent end); the first 6-3/8" of finished wall above the unit is non-combustible; mantel depth and height follow the manual's mantel chart.
  • Room divider or island: the horizontal vent run is 20 ft maximum with a vertical run of 8 ft minimum in those positions; rigid venting allows 40 ft vertical and 20 ft horizontal overall, flex 35 ft vertical; top venting with a horizontal termination needs 1 ft of vertical pipe first, and each 45-degree elbow in the horizontal run costs 18", each 90-degree elbow 3 ft.
  • Vent plan: 4 x 6-5/8 coaxial pipe (Duravent Pro, Selkirk Direct-Temp, Metal-Fab Sureseal with its adapter, or Empire's kits). Empire kits: DVVK-4TSP (top vent through a 5" to 7" wall), DVVK-4TP (8" to 11" wall), DVVK-4RP (rear vent, 5" to 7" wall), DVVK-4VP vertical, DVVK-4F horizontal flex, DVVK-4FV vertical flex, DVVK-4RE round termination up to a 13-3/4" wall with the DV822 vinyl siding kit, DVEK-10 / DVEK-25 extensions - horizontal, vertical and round-termination kits. 3" clearance above and 1" beside and below horizontal pipe, supports every 3 ft horizontal and 4 ft vertical, firestops at every wall and ceiling.
  • Base and facing: set the unit on a flat surface, a raised platform or four corner supports; on carpet, tile or other combustible flooring other than wood, use a metal or wood panel its full width and depth. Fasten the four framing brackets to the sides (hole positions for 3/8", 1/2" and 3/4" finishing), square the box, bend the brackets over the framing and screw them down. Only non-combustible material covers the black fireplace front; never block the louvers; seal the wall joints, if at all, with 300°F sealant.
  • Utilities: gas line through the right or left side with its own shut-off valve (1/2" NPT inlet); 120 V house wiring enters the 7/8" access hole on the side with the supplied Romex connector and lands in the junction box, which takes the supplied 3-prong receptacle - split the receptacle (dual switch) when the blower and the accent lamp get separate wall switches.
  • Before first fire: install the LSU24RR log set and the two barrier screens, place the rockwool embers lightly over the burner ports, and run the break-in cycles the manual describes with the windows open.
  • Installation instructions and drawings: see the Documents section below - dimension drawings, clearances, framing tables, vent charts, log placement and the wiring pages are in Empire's installation manual for this model.

Get in touch with us

Get in touch with us

Text or Call : 888-398-1887or simply start a live chat with our experts.

Average response time is 39 seconds. We are ready to help: Monday - Saturday; 8:00 AM - 8:00 PM EST

support@hearthdepot.com

Text or Call : 888-398-1887or simply start a live chat with our experts.

Average response time is 39 seconds. We are ready to help: Monday - Saturday; 8:00 AM - 8:00 PM EST

support@hearthdepot.com

Top reasons to buy from us

Top reasons to buy from us

Free Shipping

On orders over $200 (contiguous US)

Best Warranty Available

Full manufacturer warranty on every product

Lowest Price Online

110% Best Price Guarantee: find it lower, we beat it

Safe & Secure Ordering

PCI-compliant, SSL-encrypted checkout

★★★★★
★★★★★
★★★★★
★★★★★

Search

Call 888-398-1887Mon–Sat 8am–8pm ET
>